
Modern building projects increasingly require elevator systems that provide reliable passenger transportation while making efficient use of available building space. A Machine Room Less Passenger Elevator is designed to meet these requirements by integrating key elevator equipment into the hoistway instead of requiring a separate machine room.
For residential and commercial buildings where space planning is important, a Machine Room Less Passenger Elevator can provide a practical and efficient vertical transportation solution. The compact design allows architects and developers to make better use of building space while maintaining reliable elevator performance.
LiFTCORE provides elevator solutions for modern building projects and supports customers with customized configurations based on building structure, passenger traffic, installation requirements, and project specifications.
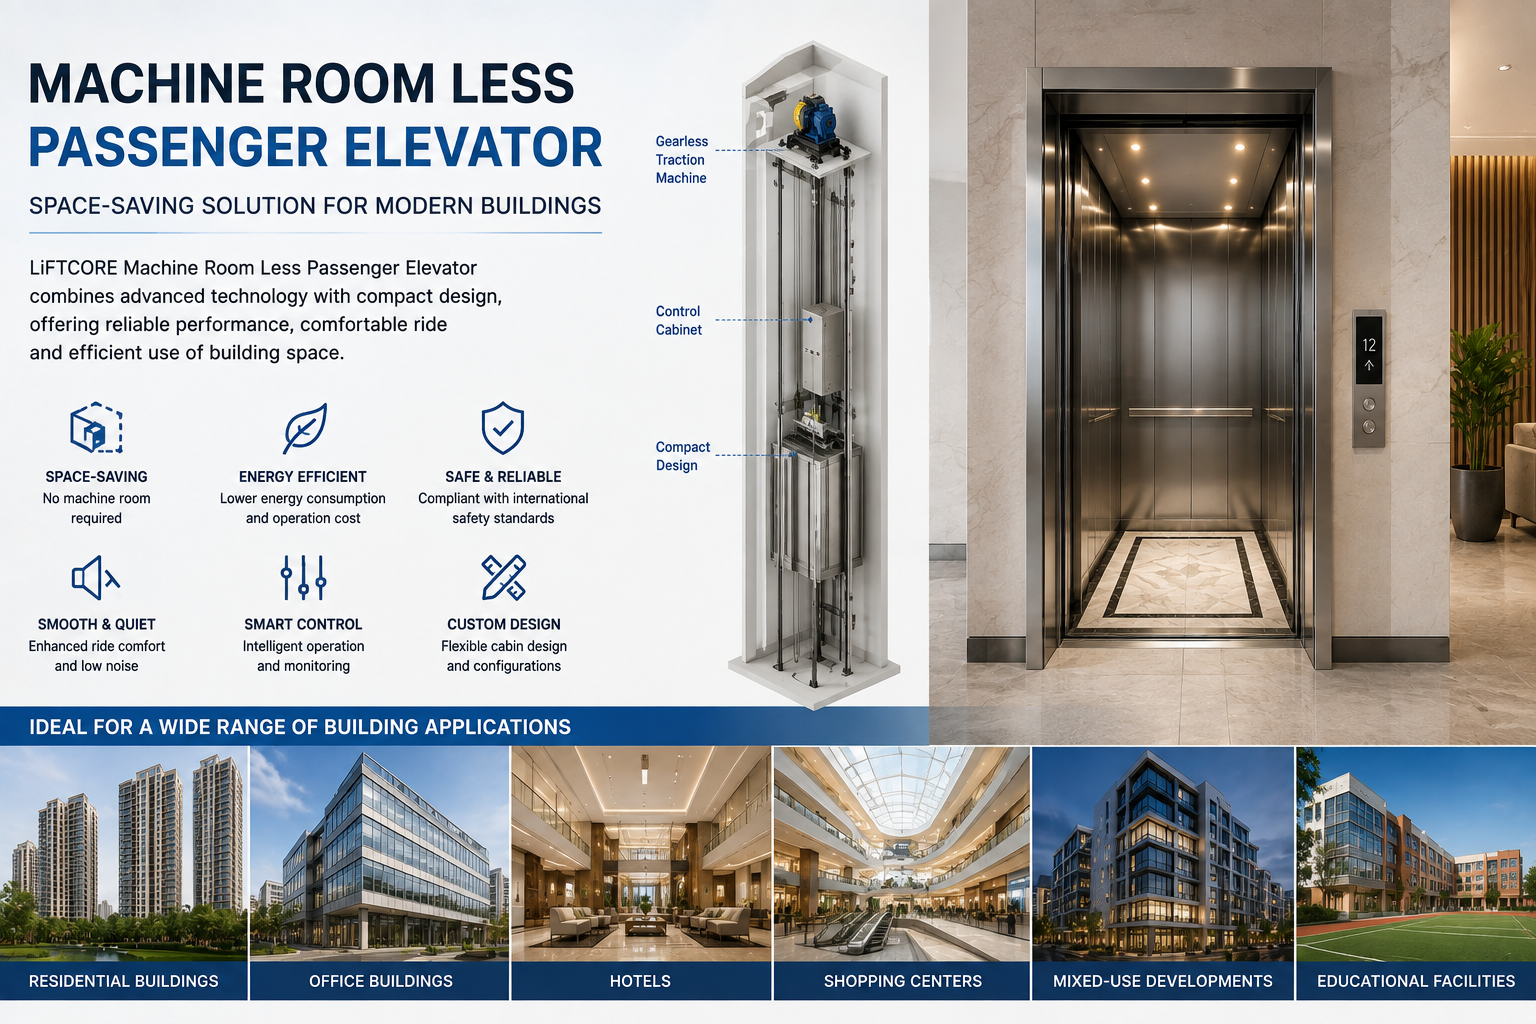
What Is a Machine Room Less Passenger Elevator?
A Machine Room Less Passenger Elevator, commonly known as an MRL elevator, is an elevator system designed without a separate machine room located above or beside the elevator shaft.
Traditional elevator systems may require dedicated space for major equipment. In a machine room less elevator, key equipment is designed to be installed within or around the elevator hoistway, depending on the system configuration.
This design can provide greater flexibility for building planning and is widely used in modern residential and commercial projects.
Why Choose a Machine Room Less Elevator?
Space is an important consideration in modern construction. Developers and architects often look for ways to optimize building layouts without affecting important building functions.
A Machine Room Less Passenger Elevator can help reduce the need for a separate machine room, allowing more flexibility during building design.
Key advantages may include:
- Reduced space requirements
- More flexible building design
- Efficient use of available space
- Modern elevator technology
- Suitable for residential projects
- Suitable for commercial buildings
- Flexible customization options
For many new construction projects, an MRL elevator can provide a practical solution when building space and architectural design are important considerations.
MRL Passenger Elevator for Residential Buildings
Residential buildings require elevator systems that can provide reliable transportation for residents while fitting efficiently into the building layout.
A Machine Room Less Passenger Elevator can be suitable for apartment buildings, residential towers, condominiums, and other housing developments.
For residential projects, elevator selection should consider factors such as:
- Building height
- Number of floors
- Passenger capacity
- Daily usage frequency
- Available shaft space
- Operating speed
- Ride comfort
By selecting a suitable elevator configuration, developers can provide reliable daily transportation while making efficient use of the building’s available space.
Machine Room Less Elevator for Commercial Buildings
Commercial properties may have different elevator requirements depending on building type and passenger traffic.
Office buildings, hotels, retail properties, and mixed-use developments require reliable vertical transportation systems that can support daily passenger movement.
A Machine Room Less Elevator can provide a space-efficient option for commercial projects while supporting customized elevator specifications.
Depending on project requirements, the elevator can be configured based on capacity, speed, cabin dimensions, door configuration, and other technical requirements.
Space-Saving Elevator Design for Modern Architecture
Architects and developers often face challenges when planning building infrastructure. Elevator systems need to provide reliable transportation while fitting within the available architectural space.
The design of a Machine Room Less Passenger Elevator can provide additional flexibility by reducing the need for a dedicated machine room.
This can be particularly useful for projects where roof space, building height, or available technical areas need to be carefully managed.
By integrating elevator equipment into the overall elevator system design, an MRL solution can support efficient building planning.
Customized Machine Room Less Passenger Elevator Solutions
Every building project has different transportation requirements. A standard elevator configuration may not always be suitable for every application.
LiFTCORE provides customized elevator solutions based on the actual requirements of each project.
A Machine Room Less Passenger Elevator can be configured according to:
- Rated load capacity
- Rated speed
- Number of stops
- Travel height
- Cabin dimensions
- Door opening size
- Cabin interior design
- Control system requirements
Customized engineering allows customers to select an elevator configuration that matches their building requirements and project specifications.
Passenger Comfort and Elevator Performance
Passenger experience is an important part of elevator design. A modern passenger elevator should provide reliable operation and a comfortable journey between floors.
Important factors may include smooth acceleration and deceleration, accurate floor leveling, stable operation, and convenient elevator access.
Cabin design can also influence the passenger experience. Lighting, materials, flooring, handrails, and control panels can be selected according to the building design and customer requirements.
LiFTCORE focuses on developing elevator systems that combine practical performance with customized design options.
How to Select the Right MRL Passenger Elevator
Selecting the right MRL Passenger Elevator requires an understanding of the building’s transportation requirements.
Before choosing an elevator, project owners and developers should consider:
- What type of building is the elevator for?
- How many floors need to be served?
- How many passengers are expected to use the elevator?
- What elevator capacity is required?
- What operating speed is suitable?
- How much shaft space is available?
- Are there specific architectural requirements?
Professional elevator planning can help determine the appropriate specifications for each building project.
Machine Room Less Elevator Applications
A Machine Room Less Passenger Elevator can be considered for different types of modern building projects.
- Apartment buildings
- Residential communities
- Office buildings
- Hotels
- Commercial properties
- Retail developments
- Mixed-use buildings
- Educational facilities
The final elevator configuration should always be based on the specific requirements of the project and applicable local regulations.
Why Work with a Professional MRL Elevator Manufacturer?
Choosing the right elevator supplier is an important part of any construction project.
A professional MRL Elevator Manufacturer should be able to provide technical support, customized configurations, manufacturing capabilities, and project communication.
For international building projects, clear communication and technical coordination are also important for successful project delivery.
LiFTCORE works with developers, contractors, distributors, and project partners to provide elevator solutions for different building applications.
LiFTCORE Machine Room Less Passenger Elevator Solutions
LiFTCORE provides elevator systems designed for residential and commercial building projects.
With customized engineering and manufacturing capabilities, LiFTCORE supports customers in selecting suitable elevator configurations based on their actual project requirements.
From capacity and speed to cabin design and technical specifications, each Machine Room Less Passenger Elevator project can be developed according to building requirements.
LiFTCORE continues to provide reliable vertical transportation solutions for customers and building projects in international markets.
Conclusion
A Machine Room Less Passenger Elevator can provide an efficient and flexible solution for modern buildings where space planning is important.
By reducing the need for a separate machine room, MRL elevator systems can provide greater flexibility for architects and developers while supporting reliable passenger transportation.
With customized configurations for capacity, speed, cabin design, and building requirements, LiFTCORE provides elevator solutions for residential and commercial projects.
Choosing the right MRL elevator configuration can help building owners improve space utilization and create an efficient vertical transportation system for daily building operations.
Frequently Asked Questions
What is a machine room less passenger elevator?
A machine room less passenger elevator is an elevator system designed without a separate machine room. Key elevator equipment is integrated into the elevator hoistway or system structure, depending on the configuration.
What is the difference between an MRL elevator and a traditional elevator?
The main difference is that an MRL elevator does not require a separate machine room in the same way as many traditional elevator systems. This can provide greater flexibility for building space planning.
Where can a machine room less elevator be used?
Machine room less elevators can be used in residential buildings, office buildings, hotels, commercial properties, mixed-use developments, and other suitable building projects.
Can an MRL passenger elevator be customized?
Yes. Depending on the project, an MRL passenger elevator can be customized based on capacity, speed, travel height, cabin dimensions, door configuration, and interior design requirements.
How do I choose the right MRL elevator?
The right elevator should be selected based on building type, travel height, passenger traffic, capacity requirements, available installation space, and project specifications.