Choosing the right elevator solutions for residential buildings is essential for creating comfortable, accessible, and efficient living environments. From luxury private villas and multi-story homes to apartment complexes and large residential communities, a well-planned elevator system can improve everyday convenience, support property value, and meet the changing needs of residents.
However, residential properties differ in architectural design, available installation space, passenger traffic, and long-term operating requirements. Homeowners, property developers, architects, contractors, and elevator distributors must therefore evaluate more than the appearance and initial price of an elevator. They need elevator solutions for residential buildings that combine appropriate engineering, practical customization, safety considerations, and dependable lifecycle support.
LiFTCORE provides vertical transportation solutions for residential and other building applications. This guide explores how to select elevator solutions for residential buildings, compare different residential applications, plan modernization projects, and make better purchasing decisions for both individual properties and large-scale developments.
1. What Are Elevator Solutions for Residential Buildings?
Elevator solutions for residential buildings include the equipment, engineering assessment, design coordination, installation arrangements, and maintenance considerations needed to transport people between floors. The appropriate solution depends on the property’s structure, intended use, passenger demand, and architectural requirements.
For a private homeowner, the priority may be a compact system that complements the interior design. For a residential developer, the focus may be passenger capacity, traffic efficiency, installation coordination, and long-term maintenance costs. Distributors and engineering contractors may also need flexible product configurations and clear technical documentation.
A complete approach to elevator solutions for residential buildings may include:
- Assessing shaft dimensions, floor layouts, and travel height.
- Selecting an appropriate elevator type and configuration.
- Evaluating capacity, speed, and expected passenger traffic.
- Coordinating cabin finishes, entrance arrangements, and interior design.
- Confirming applicable safety standards and local regulations.
- Planning installation, commissioning, maintenance, and future upgrades.
These factors should be evaluated together. A visually attractive elevator may not suit the building’s structural conditions, while an appropriate technical system can still create construction problems if its requirements are considered too late.
For this reason, elevator planning should begin during the architectural design or renovation stage whenever possible.
2. Elevator Solutions for Residential Buildings by Property Type
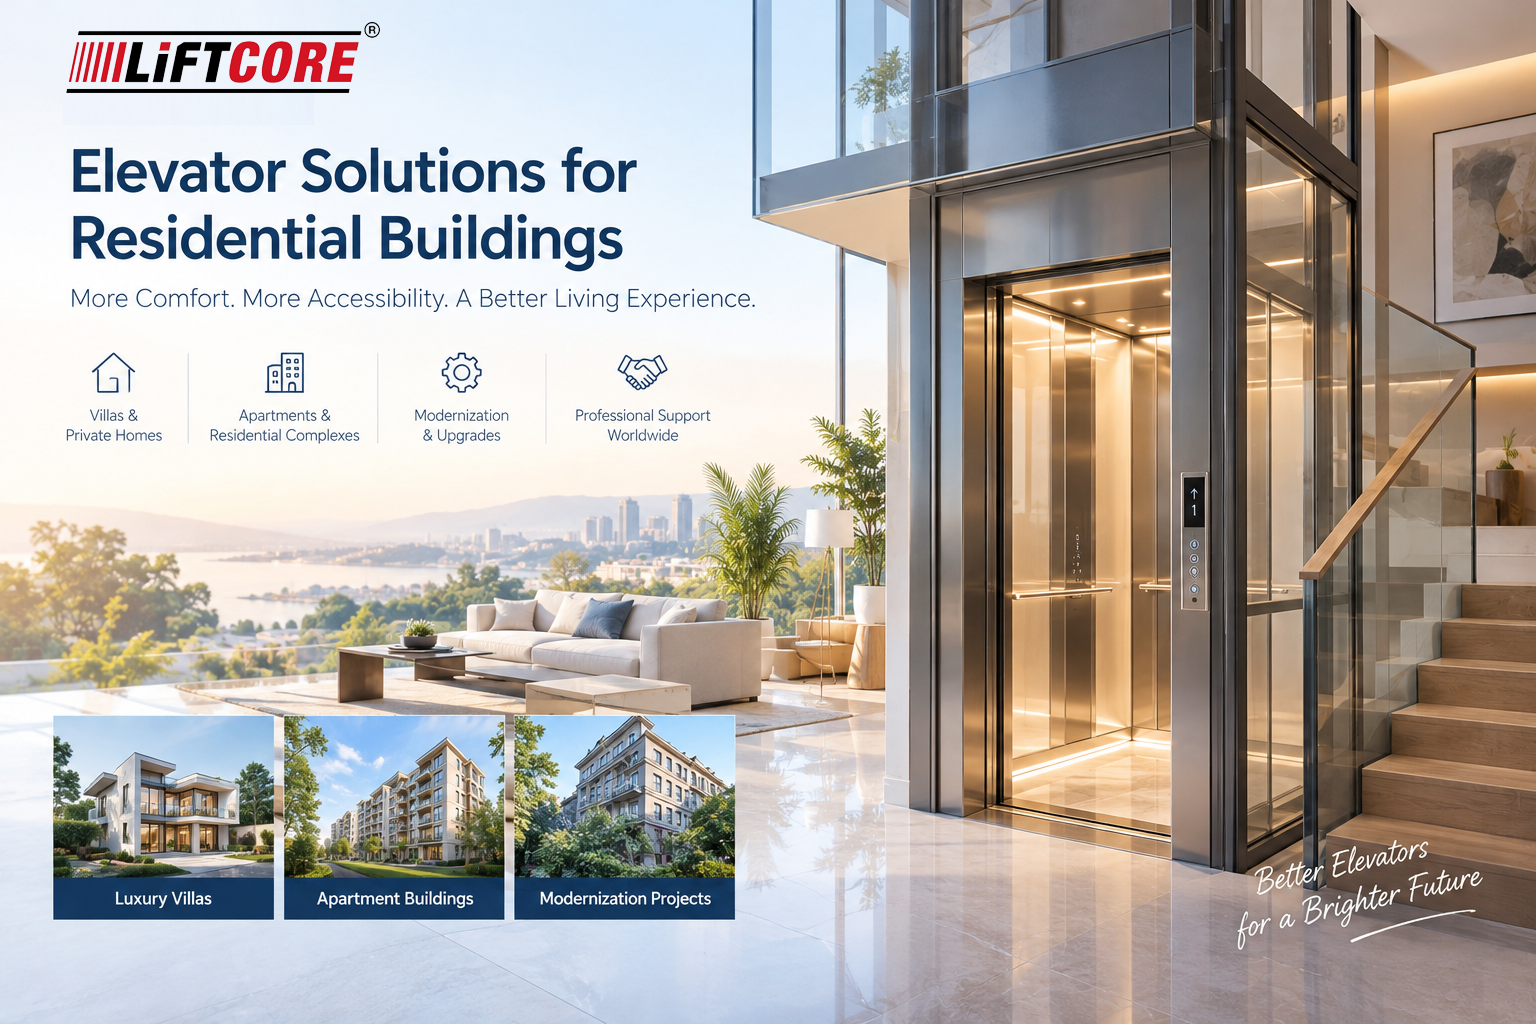
Different residential properties require different transportation strategies. Selecting elevator solutions for residential buildings according to the intended application helps buyers avoid unnecessary design compromises and improve project planning.
Elevator Solutions for Luxury Villas and Private Homes
In luxury villas and multi-story private homes, elevators can improve everyday convenience, support accessibility, and create a more connected living environment.
Homeowners often consider ride comfort, operating noise, cabin appearance, lighting, and the integration of elevator entrances with the surrounding interior. Depending on the project, panoramic designs or customized cabin finishes may also be considered.
When planning elevator solutions for residential buildings such as private villas, the project team should first assess available space, floor layout, structural conditions, and the expected number of users. These details help determine which configurations are technically feasible.
Cabin finishes, wall panels, lighting, handrails, and door styles can be discussed with the supplier according to the selected product and engineering requirements. The final design should balance appearance, usability, maintainability, and applicable safety requirements.
For new homes, early coordination between the architect, builder, and elevator supplier can reduce the need for later structural changes. For existing homes, the feasibility assessment should also consider installation access, electrical provisions, and the extent of building work required.
Elevator Solutions for Apartment Buildings
Apartment buildings generally serve more passengers than private homes and may experience concentrated traffic during morning and evening periods. Residents, visitors, deliveries, and property service personnel all influence how the elevator system will be used.
Effective elevator solutions for residential buildings should account for the number of floors, expected occupancy, travel distance, passenger flow, and the number of elevators serving the property.
Developers should evaluate capacity and speed as part of an overall traffic-planning process rather than selecting equipment based only on building height. Elevator entrances, waiting areas, and circulation routes should also be coordinated with the architectural layout.
For apartment projects, standardized configurations across similar buildings may simplify procurement, maintenance planning, and spare-parts management. Nevertheless, each building should still be assessed according to its actual requirements.
Explore LiFTCORE’s elevator solutions for modern buildings for additional information about vertical transportation across different building environments.
Elevator Solutions for Residential Communities and Mixed-Use Developments
Large residential communities require elevator systems that support daily passenger movement while remaining practical to maintain over time. Developers should consider operating schedules, equipment availability, service responsibilities, and the consistency of specifications across multiple buildings.
Mixed-use developments present additional challenges because residential floors may share a building with retail, offices, hotels, or public facilities. These uses can create different traffic patterns and operational requirements.
When evaluating elevator solutions for residential buildings in mixed-use projects, designers should determine which elevators serve each area and whether separate passenger flows are necessary. The final arrangement should reflect the building’s circulation plan, occupancy, accessibility requirements, and operational objectives.
A coordinated design can help property managers provide a better resident experience while maintaining an efficient approach to building operations.
3. Key Technical Considerations for Residential Elevator Solutions
Technical feasibility is central to selecting elevator solutions for residential buildings. Before recommending a system, the supplier needs enough information to understand the building and evaluate possible configurations.
Shaft Dimensions and Building Structure
Shaft dimensions influence elevator capacity, cabin size, entrance arrangements, equipment layout, and installation requirements. The necessary dimensions vary according to the selected system and its engineering design.
For new construction, the architect and elevator supplier should coordinate shaft drawings before structural work progresses too far. For existing properties, an accurate dimensional survey or site assessment may be necessary to determine what can be installed.
Buyers should also discuss pit depth, overhead clearance, entrance access, electrical provisions, and restrictions imposed by the existing building.
These checks help ensure that proposed elevator solutions for residential buildings are compatible with the construction conditions rather than relying on assumptions that may later require expensive changes.
Capacity, Speed, and Passenger Traffic
Capacity and speed should reflect the property’s intended use and expected passenger demand.
A private home with a small number of users has different requirements from a residential tower serving hundreds of households. Larger developments may need a traffic analysis to determine the appropriate number, capacity, and speed of elevators.
The supplier should review the floor count, travel height, expected occupancy, and usage patterns before proposing a configuration. Buyers should also confirm that the selected system complies with applicable building regulations and accessibility requirements.
Comfort, Noise, and Interior Design
Passenger comfort is especially important in residential environments, where elevator equipment may operate close to bedrooms, living rooms, and shared corridors.
When comparing elevator solutions for residential buildings, buyers should discuss ride quality, operating noise, cabin lighting, ventilation, entrance design, and the relationship between the elevator and nearby living spaces.
Actual performance depends on the equipment design, installation quality, building conditions, and ongoing maintenance. Project teams should therefore request relevant technical information rather than relying solely on general product descriptions.
For premium residential properties, cabin finishes should be coordinated with flooring, wall materials, lighting, and the overall interior design concept.
Safety and Regulatory Compliance
Residential elevators must meet the applicable safety requirements in the destination market. Regulations may vary according to country, building type, equipment configuration, and installation conditions.
Before purchasing elevator solutions for residential buildings, buyers should request relevant technical documentation and confirm which standards, inspections, and approvals apply to the proposed equipment.
For international projects, the supplier, importer, local contractor, and responsible inspection parties should clarify their respective responsibilities before delivery. Buyers should verify any claimed certification against the specific product, scope, validity, and intended market.
4. Smart Technology and Energy-Efficient Residential Elevator Solutions
Modern residential developments increasingly consider intelligent building systems, energy-conscious design, and connected facility management. Suitable elevator technology can contribute to these goals when selected according to actual operational needs.
Smart Controls and Elevator Monitoring
Intelligent controls can help coordinate elevator operation and support equipment management. Depending on the selected system, monitoring functions may provide information that assists facility teams with operational oversight and maintenance planning.
LiFTCORE highlights intelligent control technologies and AI-related development on its official website. Buyers considering smart elevator solutions for residential buildings should confirm which functions are available for the proposed configuration, whether additional infrastructure is required, and whether integration with building management systems is supported.
For developers and property managers, the value of these features depends on their practical benefits, compatibility, and operating requirements. Optional functions should be evaluated against the project’s actual needs and budget.
Energy-Conscious Elevator Planning
Elevator energy consumption depends on equipment selection, passenger demand, operating patterns, control settings, and maintenance condition.
Machine-room-less (MRL) configurations may be suitable when a project benefits from avoiding a separate machine room. However, the final decision depends on the building layout, technical requirements, and the characteristics of the proposed system.
When comparing elevator solutions for residential buildings, developers should request available technical information and assess installation requirements, energy considerations, and long-term operating costs together.
No single configuration is automatically the best choice for every property. A project-specific evaluation provides a more reliable basis for decision-making than relying on broad efficiency claims.
5. Elevator Modernization Solutions for Existing Residential Buildings
Not every residential elevator project involves new construction. Older apartment complexes, established residential communities, and private homes may need upgrades to improve reliability, passenger comfort, or operational performance.
Modernization may involve replacing selected components while retaining suitable existing infrastructure. Depending on the elevator’s condition, work may include control upgrades, drive improvements, electrical component replacement, or other engineering changes.
In other cases, complete replacement may be more appropriate. The decision depends on the equipment condition, structural constraints, safety requirements, availability of replacement parts, and long-term ownership objectives.
LiFTCORE has published a case study involving the modernization of 19 passenger elevators in an established residential community. This project offers a relevant reference for property managers evaluating upgrades in occupied buildings.
Read the LiFTCORE residential elevator modernization project for further information.
Minimize Disruption During Residential Elevator Upgrades
Modernization projects in occupied buildings require careful coordination with residents, property managers, contractors, and service teams. Temporary elevator shutdowns can affect accessibility, deliveries, and daily activities.
Before work begins, the project team should establish a schedule, communicate planned service interruptions, confirm site access, and coordinate testing and handover procedures.
For residential communities with multiple elevators, the supplier and property manager can discuss whether work can be phased to maintain some transportation capacity during the project.
A detailed assessment helps define the scope of work, expected downtime, and practical measures for managing disruption. These considerations are important when selecting elevator modernization solutions for residential buildings.
6. How B2B Buyers Can Procure Residential Elevator Solutions
For property developers, EPC contractors, architects, renovation companies, elevator distributors, importers, and maintenance providers, procurement involves both technical evaluation and commercial coordination.
A structured request for quotation (RFQ) helps suppliers prepare proposals that are easier to compare and reduces uncertainty during purchasing.
Prepare Complete Project Information
Before contacting suppliers, collect the following details wherever possible:
- Project location and building type.
- Architectural drawings and shaft dimensions.
- Number of floors and total travel height.
- Expected passenger demand and desired capacity.
- Preferred speed, cabin design, and entrance arrangement.
- Project schedule and required delivery date.
- Destination-market standards and documentation requirements.
- Scope of supply, installation, and after-sales service.
Providing these details enables the supplier to identify technical questions and recommend suitable elevator solutions for residential buildings based on the actual project conditions.
Compare Total Project Cost
The lowest equipment quotation does not necessarily deliver the lowest overall project cost. Buyers should ensure that proposals cover comparable configurations and clearly identify exclusions.
Depending on the contract, additional costs may include transportation, import duties, civil works, electrical provisions, installation, commissioning, inspection, and maintenance.
International buyers should also clarify delivery terms, warranty conditions, technical documentation, spare-parts arrangements, and procedures for approving design changes.
Evaluate Long-Term Supplier Cooperation
Distributors and contractors often need support beyond a single equipment order. Depending on the cooperation model, requirements may include product training, technical drawings, maintenance guidance, spare parts, and support for recurring projects.
LiFTCORE describes elevator products and lifecycle services, including installation, maintenance, modernization, and technical support, through its official website. Buyers should confirm the precise service scope, geographic availability, and commercial terms for their projects.
A clear agreement on technical responsibilities and communication helps both parties manage procurement, delivery, installation, and subsequent maintenance more effectively.
7. Why Consider LiFTCORE for Elevator Solutions for Residential Buildings?
LiFTCORE provides vertical transportation solutions for residential, commercial, hospitality, healthcare, and other building applications.
For residential projects, prospective customers can discuss passenger elevator configurations, home elevator requirements, cabin design, technical coordination, and modernization needs. The most appropriate solution depends on the building layout, intended use, applicable regulations, and project budget.
Private homeowners may prioritize comfort and interior design. Developers may focus on project coordination, operating costs, and long-term maintenance. Distributors and engineering contractors may place greater emphasis on product selection, documentation, supply arrangements, and ongoing technical cooperation.
By discussing these priorities at the beginning of a project, buyers can assess whether the proposed elevator solutions for residential buildings match their technical and commercial objectives.
Learn more about the company through the LiFTCORE Brand Story. For a specific project, customers should provide drawings, building information, technical requirements, and the expected schedule so that the proposed configuration can be evaluated appropriately.
Conclusion
Selecting the right elevator solutions for residential buildings requires a balanced understanding of architecture, passenger demand, technical feasibility, safety requirements, energy considerations, and lifecycle support.
Private villas, apartment complexes, residential communities, and modernization projects each present different challenges. Early coordination with an experienced elevator supplier can help identify suitable configurations, reduce design conflicts, and improve procurement planning.
For homeowners, developers, contractors, architects, distributors, and property managers, the best starting point is a clear project brief supported by drawings, technical requirements, and an agreed schedule.
LiFTCORE offers elevator solutions for different building environments and lifecycle requirements. Contact LiFTCORE to discuss your residential elevator project, explore suitable configurations, and request a project-specific proposal.
Visit the official LiFTCORE website to begin your inquiry.
Frequently Asked Questions (FAQ)
1. What are the best elevator solutions for residential buildings?
The most suitable elevator solutions for residential buildings depend on property type, floor count, available shaft space, passenger demand, accessibility needs, and budget. Private villas, apartment complexes, and large residential communities may require different configurations.
2. Can an elevator be installed in an existing private home?
In some cases, yes. Feasibility depends on available space, structural conditions, installation access, and local regulations. A technical assessment is necessary to identify a suitable configuration and determine whether building modifications are required.
3. How do developers choose elevator solutions for residential buildings?
Developers should assess passenger traffic, capacity, speed, shaft dimensions, cabin design, safety documentation, energy performance, delivery schedules, and maintenance requirements. Comparing these factors together helps align the selected equipment with project objectives.
4. Can existing residential elevators be modernized instead of replaced?
Modernization may be appropriate when existing infrastructure can be retained and upgraded components can satisfy the project’s technical and regulatory requirements. The decision should follow an assessment of equipment condition, safety, expected performance, and total project cost.
5. Are smart elevator systems suitable for residential buildings?
Smart controls and monitoring functions may support elevator management and maintenance planning. Buyers should confirm the functions available, integration requirements, and practical value for their specific building.
6. What information is needed to request a residential elevator quotation?
Useful information includes the project location, building type, floor count, shaft drawings, travel height, passenger demand, desired capacity and speed, design preferences, schedule, and documentation requirements.
7. Does LiFTCORE support residential elevator modernization projects?
LiFTCORE publishes information about residential elevator modernization projects. Buyers should provide existing equipment details, available drawings, and project objectives to confirm feasibility, scope, and commercial terms.
8. How can overseas distributors and contractors cooperate with LiFTCORE?
Overseas buyers can contact LiFTCORE through its official website to discuss project requirements, product configurations, technical documentation, delivery arrangements, and after-sales support. The specific cooperation model and regional service availability should be confirmed directly with the company.