
Modern architecture increasingly combines functional performance with visual impact. In luxury residences, hotels, shopping centers, office buildings, and mixed-use developments, vertical transportation can become an important part of the overall architectural experience. A Panoramic Elevator offers a way to connect floors while allowing passengers to enjoy views of the surrounding architecture, landscape, or interior spaces.
Unlike a conventional enclosed elevator, a Panoramic Elevator typically incorporates transparent or partially transparent surfaces into its design. Depending on the project, it may be positioned inside an atrium, alongside a building façade, within a lobby, or in an outdoor architectural setting. This makes the elevator both a transportation facility and a visible design element.
For property developers, architects, construction contractors, EPC companies, interior designers, and overseas elevator distributors, choosing a Panoramic Elevator requires careful coordination between appearance, engineering, safety, installation conditions, and long-term maintenance.
LiFTCORE includes villa and panoramic elevators in its published product portfolio. This guide explains how to plan a panoramic elevator project, evaluate design options, and select a suitable elevator partner for new buildings or renovation projects.
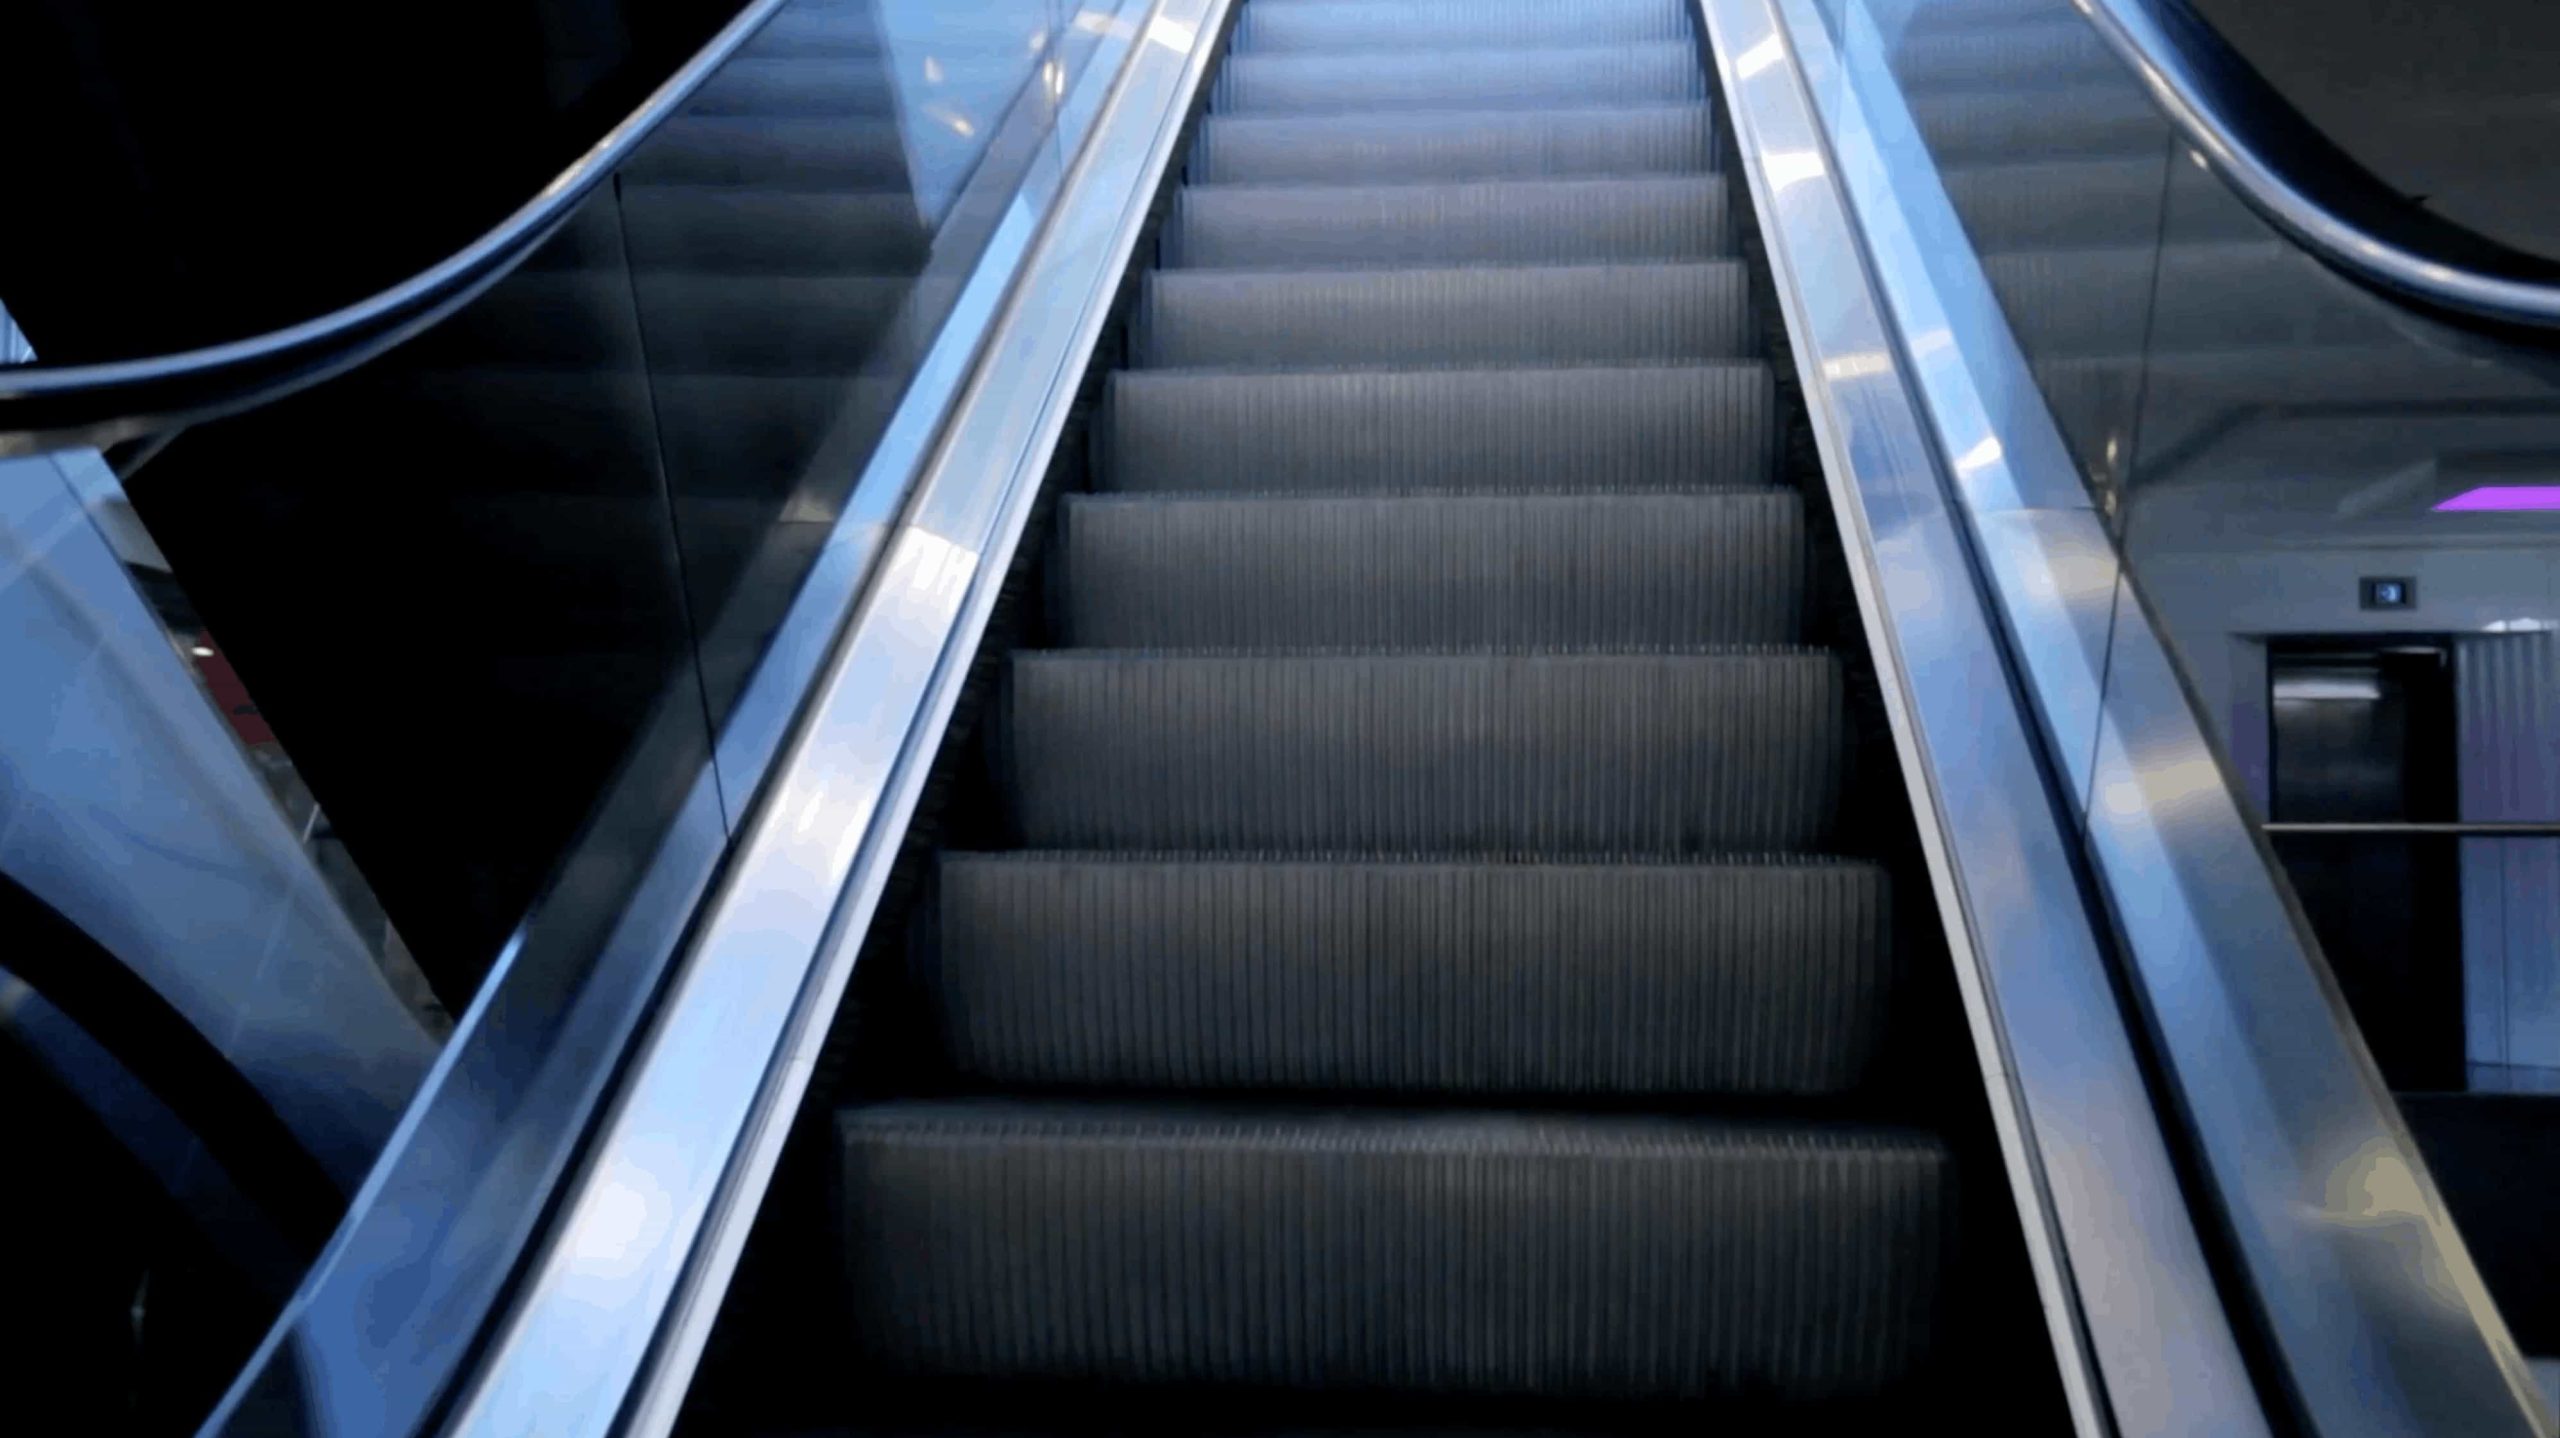
What Is a Panoramic Elevator?
A Panoramic Elevator is an elevator designed to provide views through transparent or visually open sections of the cabin or surrounding structure. Glass panels may be incorporated into the cabin, the hoistway enclosure, or both, depending on the selected configuration and building design.
The purpose is not simply to make an elevator look different. A well-planned panoramic system can improve the passenger experience, complement architectural features, and help a building create a distinctive identity.
Common Applications of Panoramic Elevators
Panoramic elevators can be considered for a range of building types:
- Luxury residential buildings: Create an elegant vertical connection between floors while complementing premium interiors and architectural finishes.
- Hotels and resorts: Enhance guest experiences by connecting public spaces, restaurants, viewing areas, and other designated floors.
- Shopping centers and commercial complexes: Make vertical circulation more visible and integrate the elevator into the building’s visual identity.
- Office and mixed-use developments: Support circulation while contributing to contemporary architectural design.
- Villas and private residences: Provide a distinctive transportation feature where the building layout and available space support this type of installation.
- Public and leisure facilities: Connect viewing areas, atriums, or other spaces where visibility and architectural presentation are important.
The suitability of a Panoramic Elevator depends on building conditions, intended use, applicable regulations, and the project’s design priorities. It should be selected according to practical transportation requirements as well as visual objectives.
Why Choose a Panoramic Elevator for Modern Architecture?
A panoramic elevator can contribute to the building experience in several ways, but the benefits depend on how well it is integrated into the surrounding environment.
1. Enhance Architectural Appearance
A conventional elevator is often concealed behind walls and doors. A Panoramic Elevator can make vertical movement part of the building’s architectural composition.
In a hotel atrium, for example, a transparent elevator may complement open balconies and decorative lighting. In a commercial development, its position and finishes can reinforce the project’s contemporary design language. In a private villa, the elevator can become a carefully coordinated interior feature rather than a purely functional installation.
Architects should consider the elevator early in the design process. This makes it easier to coordinate its position, visual proportions, surrounding materials, and relationship with the building’s principal sightlines.
2. Create a More Engaging Passenger Experience
Transparent surfaces can help passengers maintain a visual connection with their surroundings during travel. Depending on the installation, this may include views of an atrium, landscaped garden, city skyline, or internal architectural features.
For hospitality and leisure projects, the journey between floors can become part of the visitor experience. In residential developments, a panoramic design may support the desired atmosphere of openness and contemporary living.
However, visibility is not suitable for every application. Designers should consider privacy, passenger comfort, lighting conditions, and the needs of people who may feel uncomfortable in highly transparent spaces.
3. Support Property Differentiation
Developers often look for architectural features that help distinguish a property from competing projects. A carefully integrated Panoramic Elevator can contribute to the overall impression of quality and design consistency.
Its value is strongest when it supports the wider architectural concept. The elevator should work with the façade, landscape, lighting, circulation routes, and interior finishes instead of appearing as an unrelated decorative addition.
A panoramic system does not automatically increase property value or guarantee a particular commercial return. Developers should evaluate its contribution alongside construction costs, maintenance requirements, user demand, and the project’s positioning.
Panoramic Elevator Design: Key Factors to Consider
The appearance of a panoramic elevator is only one part of the specification. Successful projects require coordination between the architect, structural engineer, elevator supplier, contractor, and building owner.
Cabin Design, Glass, and Finishes
The cabin design should complement the intended environment. Relevant decisions may include the arrangement of transparent panels, handrails, flooring, ceiling finishes, lighting, and control interfaces.
Glass selection is particularly important. The project team should confirm the specified glass construction, safety requirements, fixing method, maintenance procedures, and suitability for the intended installation. Glass should not be selected solely on appearance or price.
The cabin’s visual openness must also be balanced with passenger comfort. Reflections, glare, night-time lighting, and views into private areas can affect the experience. Samples, drawings, and finish schedules can help stakeholders review the proposed design before production.
Elevator Position and Hoistway Configuration
A Panoramic Elevator may be installed in an interior atrium, against a façade, or in another designated location. Each arrangement presents different engineering and coordination challenges.
An exterior-facing installation may require particular attention to weather exposure, temperature variation, drainage, corrosion protection, and the interface between the elevator structure and the building envelope. An interior installation may require coordination with atrium dimensions, fire and smoke strategies, circulation routes, and surrounding structures.
The actual requirements depend on the site and the approved design. Project teams should not assume that a configuration suitable for an indoor installation can be used outdoors without further engineering review.
Lighting and the Surrounding Environment
Lighting influences how the elevator appears during the day and at night. The cabin, adjacent surfaces, and building interior should be reviewed as a combined visual environment.
For hotels and commercial buildings, lighting can help integrate the elevator into the lobby or atrium. For residential projects, a more restrained approach may suit the interior design better.
Designers should consider glare, reflections on transparent surfaces, maintenance access, and any applicable energy requirements. The lighting plan should be coordinated with the elevator supplier and the wider electrical design.
Panoramic Elevator Planning: Safety, Accessibility, and Performance
A visually striking elevator must still satisfy the functional and regulatory requirements of the building. The precise requirements depend on the installation location, elevator configuration, passenger use, and applicable local codes.
Confirm Applicable Safety Requirements
Before procurement, identify the elevator standards and building regulations that apply in the target market. Depending on the project, these may address structural design, glass safety, guarding, doors, emergency communication, fire protection interfaces, electrical systems, and inspection procedures.
Developers and importers should request the technical documents relevant to the proposed configuration. Any required approvals or conformity documents should be verified for the project location rather than assumed from a supplier’s general marketing materials.
Plan for Accessibility and Passenger Flow
The elevator should support the needs of its intended users. Project teams should consider passenger capacity, access to each floor, door arrangements, control positions, and the movement of people with different mobility requirements.
For commercial and public buildings, accessibility requirements may influence the cabin layout and control interfaces. For luxury residential projects, the building owner’s future needs may also affect the specification.
Capacity, speed, and other technical parameters should be determined through project-specific engineering and traffic analysis. They should not be selected solely according to the elevator’s visual design.
Consider Privacy and Comfort
Transparency can be an advantage in public spaces but a concern in private environments. In villas, residential buildings, and hospitality settings, the designer should review sightlines and determine whether partially transparent surfaces, screening, or alternative positioning would be more appropriate.
Passenger comfort also depends on the surrounding environment. Excessive glare, direct exposure to strong sunlight, or visual proximity to private rooms may affect usability. These factors are best addressed during the architectural planning stage.
Panoramic Elevator for New Buildings and Renovation Projects
The process of selecting a Panoramic Elevator differs depending on whether the project is new construction or an upgrade to an existing building.
New Construction: Coordinate Early
For a new hotel, commercial complex, or luxury residence, the elevator should be considered during the early architectural design stage. Early coordination gives the project team more flexibility to evaluate the elevator’s position, hoistway, structural support, access to floors, power requirements, and relationship with the façade.
Before requesting a proposal, prepare the available architectural drawings, floor plans, building sections, intended use, preferred cabin appearance, project location, and expected delivery schedule. This information helps the elevator supplier assess the design requirements and identify potential coordination issues.
Early planning can also reduce the risk of redesigning surrounding structures after construction has progressed.
Renovation: Assess Existing Conditions
Adding a Panoramic Elevator to an existing building can be more complex than installing one in a new development. Available space, structural capacity, floor openings, access routes, and existing building services may restrict the available options.
Before choosing a design, commission an appropriate site and structural assessment. The team should determine whether the existing layout can accommodate the proposed elevator and what modifications would be required.
LiFTCORE provides elevator modernization solutions for existing buildings. Its elevator modernization project information offers additional context on adapting elevator systems to existing building conditions. A panoramic installation, however, requires its own project-specific feasibility assessment.
How to Choose a Reliable Panoramic Elevator Supplier
For developers, EPC contractors, interior design firms, and overseas distributors, supplier selection should cover engineering coordination, product documentation, customization, project communication, and after-sales support.
Review Design and Engineering Coordination
A suitable supplier should be able to review the project’s requirements and explain the information needed to develop a proposal. This may include the number of floors, intended use, hoistway dimensions, preferred cabin layout, installation environment, applicable standards, and architectural drawings.
Ask the supplier to clarify which design elements can be customized and which are constrained by engineering or regulatory requirements. Drawings and written specifications are more useful for project coordination than broad promises about customization.
Compare the Complete Project Scope
When comparing quotations, ensure that all suppliers are pricing a comparable scope. Relevant items may include elevator equipment, cabin finishes, glass components, control systems, transportation, installation responsibilities, commissioning, documentation, and maintenance arrangements.
A lower initial quotation may exclude items that another supplier includes. Ask for a clear breakdown of included and excluded work, as well as any assumptions that could affect the final cost.
Check Maintenance and After-Sales Support
Transparent surfaces, decorative finishes, control components, and mechanical systems all require appropriate inspection and maintenance. The project owner should understand the recommended maintenance procedures and the responsibilities of the supplier, installer, and local service provider.
Before signing a contract, clarify warranty terms, spare-parts availability, technical support channels, maintenance documentation, and local service arrangements.
LiFTCORE describes installation, maintenance, modernization, and technical support among its lifecycle services. Buyers can review the official LiFTCORE website and after-sales FAQ for further information, then confirm the actual scope and availability of services for their project.
Why Consider LiFTCORE for Panoramic Elevator Projects?
LiFTCORE’s published portfolio includes villa and panoramic elevators alongside passenger elevators, freight elevators, and other vertical transportation solutions. Its website presents applications across residential, commercial, hospitality, office, healthcare, and public infrastructure environments.
For developers, architects, contractors, and international elevator distributors, the first step is to communicate the project’s intended use and architectural requirements clearly. Useful information includes building plans, the proposed elevator location, the number of floors served, preferred cabin finishes, installation conditions, and local compliance requirements.
This information provides a basis for discussing a suitable configuration rather than relying on generic assumptions. Buyers should confirm all technical parameters, available design options, required certifications, delivery arrangements, and after-sales commitments in the project-specific proposal and contract.
To learn more about the company’s background and approach, visit the LiFTCORE brand story. For a broader overview of its building applications, see elevator solutions for modern buildings.
Conclusion
A Panoramic Elevator can connect architectural design with practical vertical transportation. When carefully planned, it can complement a building’s interior or exterior, improve the passenger experience, and contribute to a distinctive environment in luxury residences, hotels, commercial complexes, and mixed-use developments.
Successful projects depend on more than transparent panels and attractive finishes. Hoistway planning, structural coordination, accessibility, safety requirements, lighting, privacy, installation conditions, and long-term maintenance all need to be considered before procurement.
For developers and contractors, early collaboration between the architect, elevator supplier, and engineering team can help identify constraints and reduce unnecessary changes. For overseas distributors and project buyers, clear technical documentation and a well-defined scope make supplier comparisons more reliable.
Planning a panoramic elevator for a villa, hotel, commercial complex, or renovation project? Contact LiFTCORE through the official website to discuss your project requirements and explore a panoramic elevator solution tailored to your building.
Frequently Asked Questions About Panoramic Elevators
1. What is a Panoramic Elevator?
A Panoramic Elevator is an elevator that incorporates transparent or visually open sections into its cabin or surrounding enclosure, allowing passengers to see part of the surrounding environment during travel.
2. Where can a Panoramic Elevator be installed?
Potential applications include luxury villas, hotels, shopping centers, commercial buildings, mixed-use developments, and selected public facilities. Suitability depends on the building design, intended use, engineering conditions, and local regulations.
3. Can a Panoramic Elevator be customized?
Customization may include cabin finishes, transparent panel arrangements, lighting, handrails, and other design elements, subject to the selected product configuration and engineering requirements. Available options should be confirmed with the supplier.
4. Can a Panoramic Elevator be installed outdoors?
Some panoramic elevator designs may be suitable for exterior installations, but outdoor projects require specific assessment of weather exposure, structural support, drainage, environmental protection, and applicable safety requirements. Indoor suitability should not be treated as proof of outdoor suitability.
5. What information is needed for a Panoramic Elevator quotation?
Useful information includes the project location, building type, number of floors, intended use, architectural drawings, hoistway dimensions, preferred design, installation environment, and expected schedule.
6. What should buyers consider when comparing panoramic elevator suppliers?
Compare engineering support, customization options, technical documentation, quotation scope, installation responsibilities, compliance requirements, warranty terms, maintenance arrangements, and spare-parts support.
7. Does LiFTCORE provide panoramic elevator solutions?
LiFTCORE lists villa and panoramic elevators in its published product portfolio. Contact the company with your project drawings and requirements to confirm the available configuration, technical details, and project support options.